
Projects/Terraces and courtyard garden
Terraces and courtyard garden, from drawing to handover.
The whole process on one project: the scaled plans we drew for this bungalow garden, the 3D walkthrough the client reviewed, and the finished garden with its porcelain terraces, decking, brick-and-flint walls and private courtyard.
- Location
- Village or area, Norfolk
- Services
- Design, 3D visual, landscaping, walls, planting
- Duration
- Weeks on site
- Completed
- Month, year
Stage 1
The plans
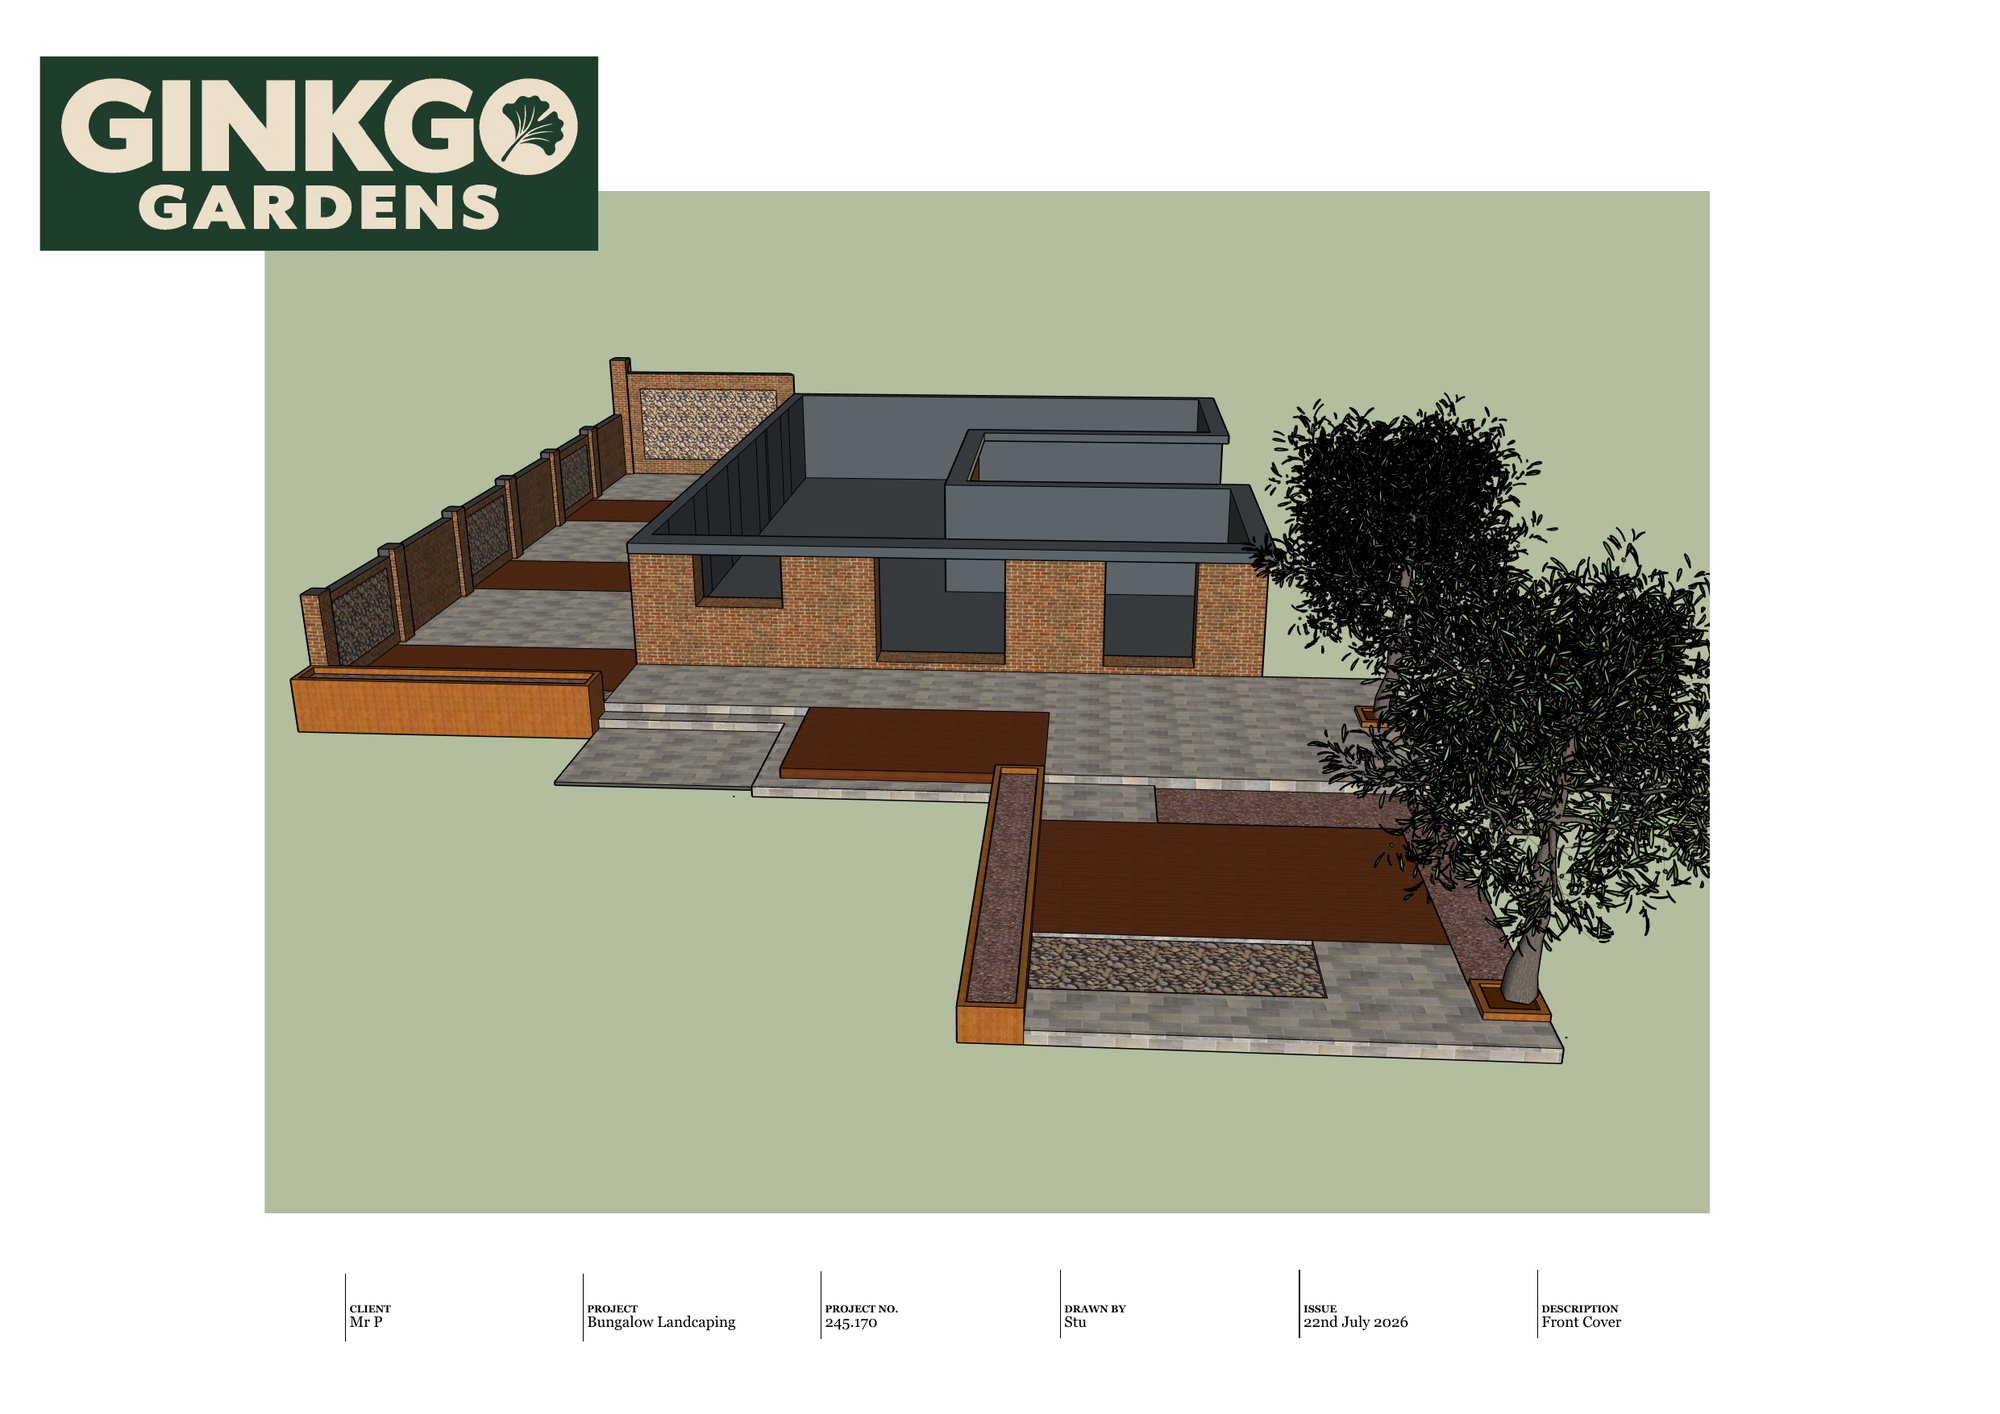
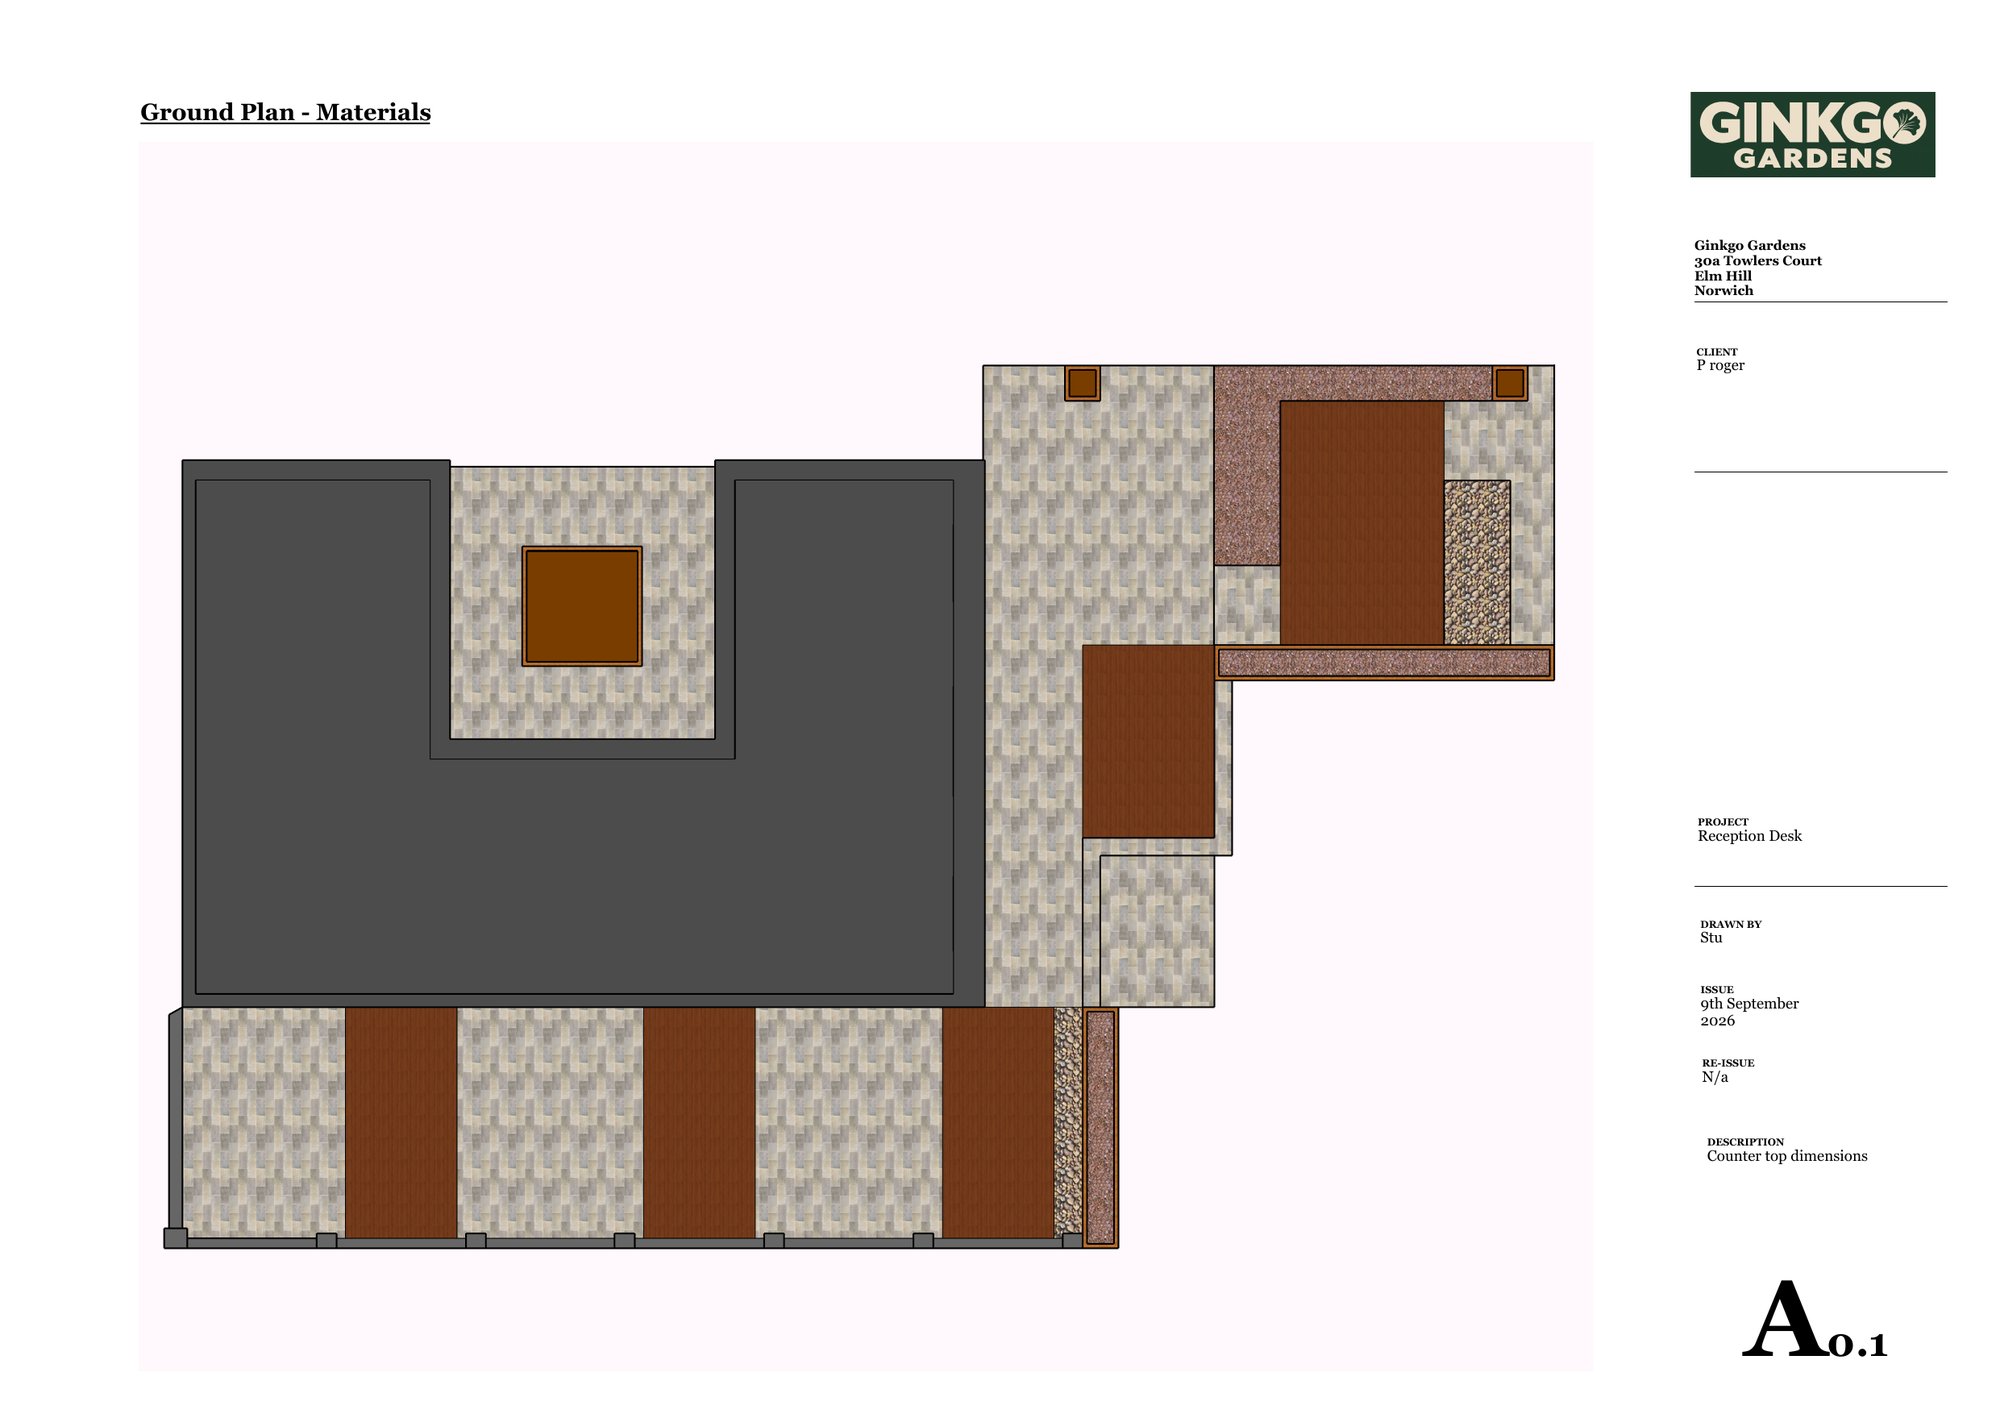
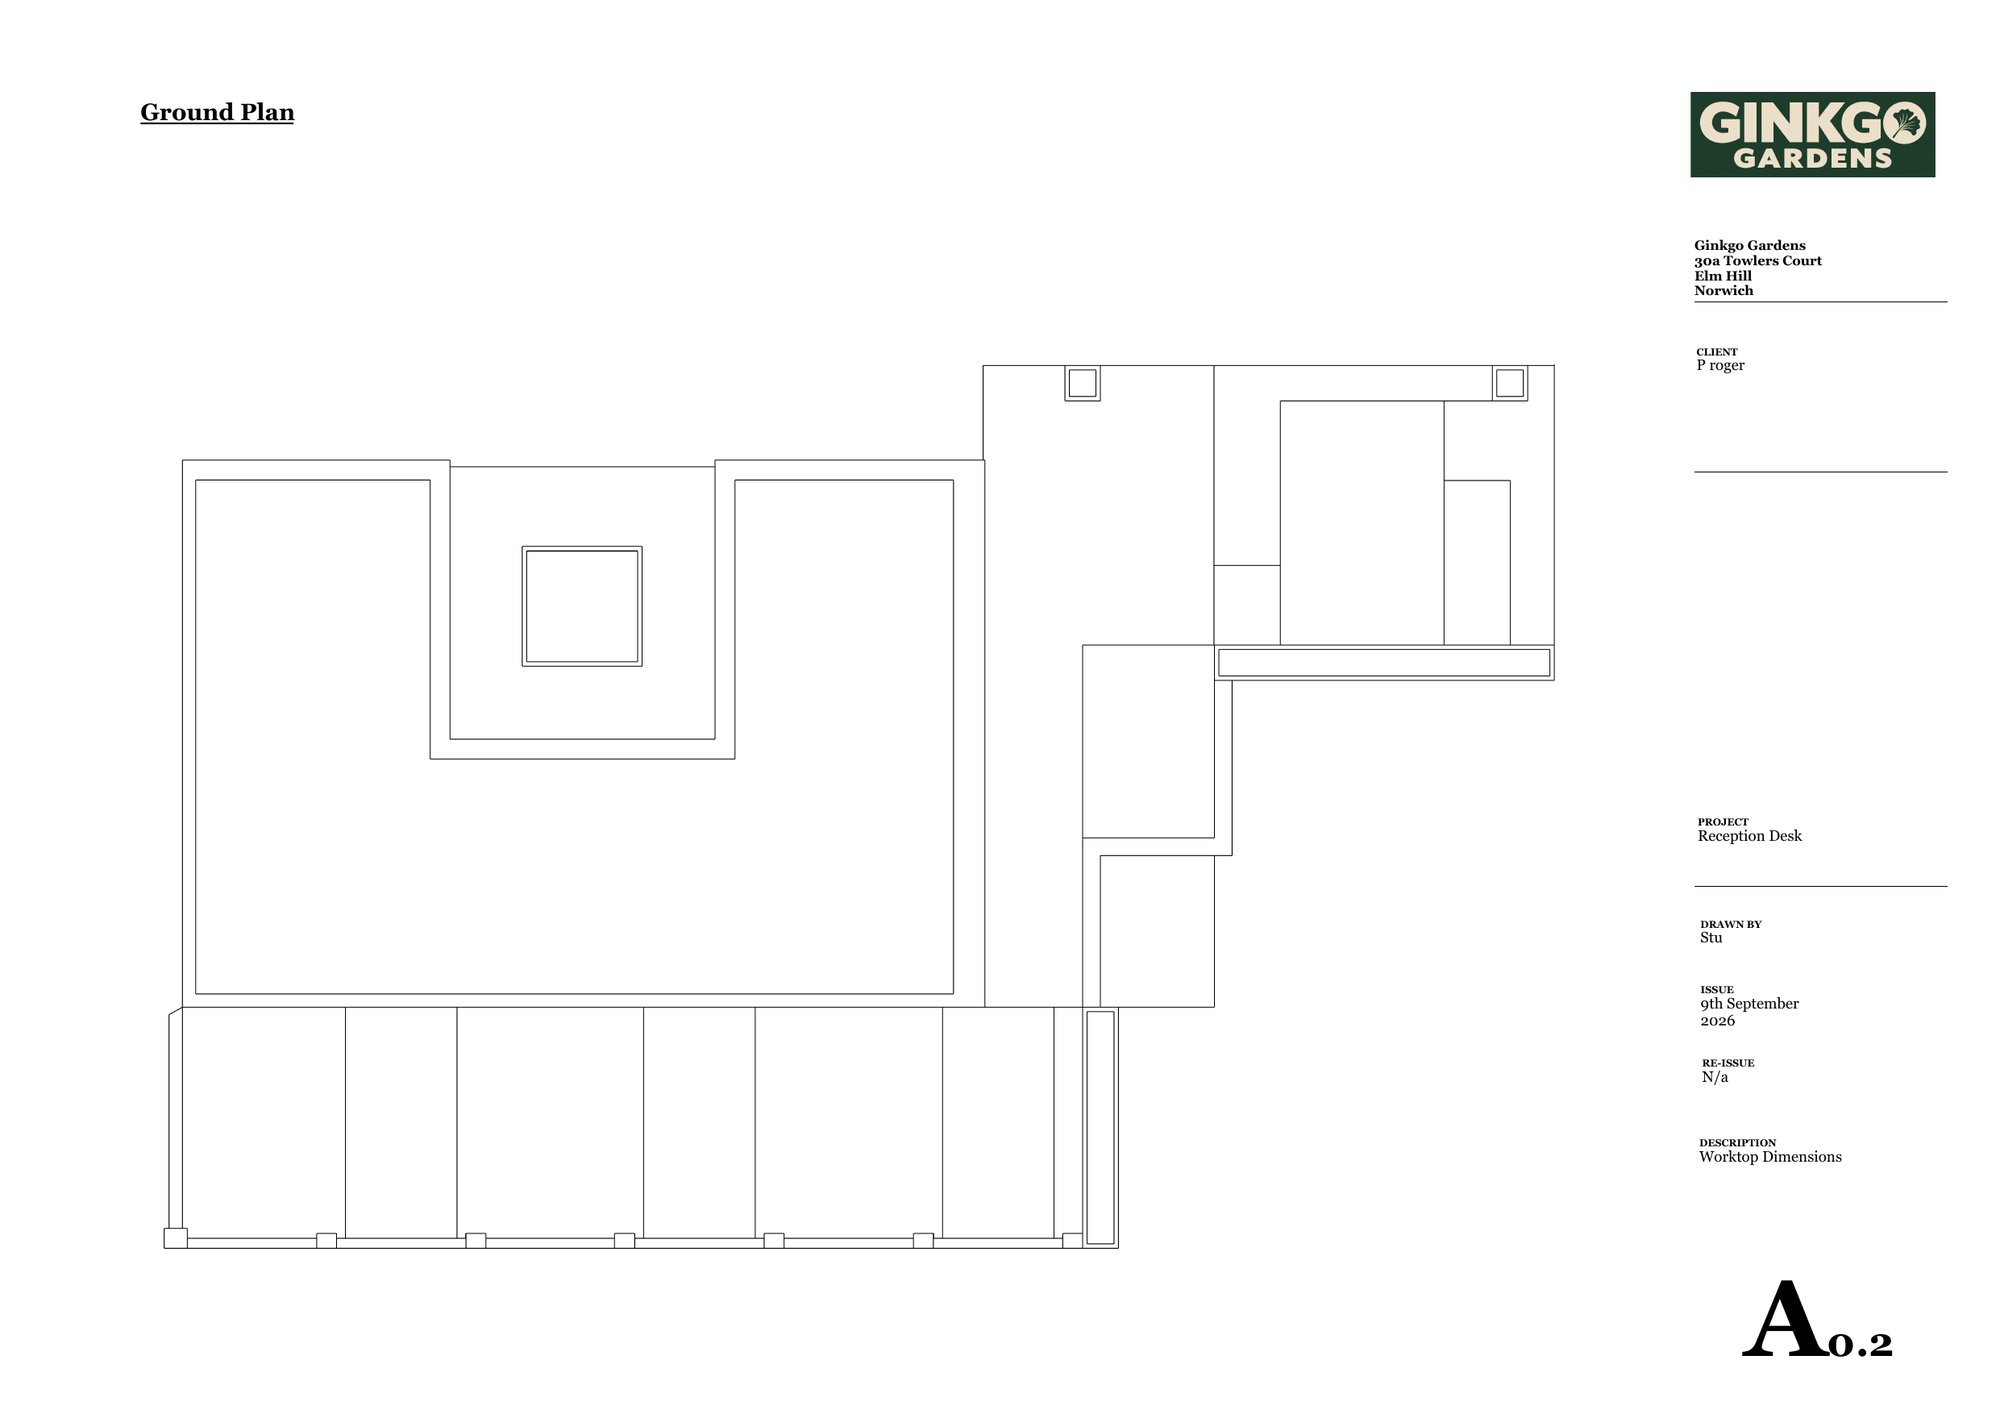
After the site survey we produced a scaled ground plan and a materials plan for this bungalow garden, setting out the porcelain paving, timber decking, pebble beds and raised planters around the house and its central courtyard. The drawings were costed so the client knew the build price before approving the design.
Stage 2
The 3D visual
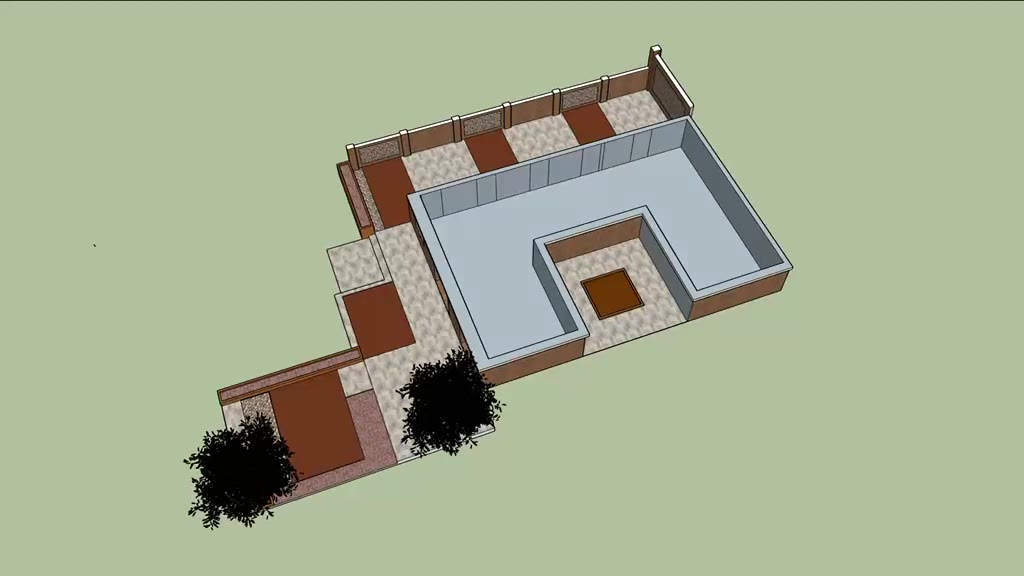
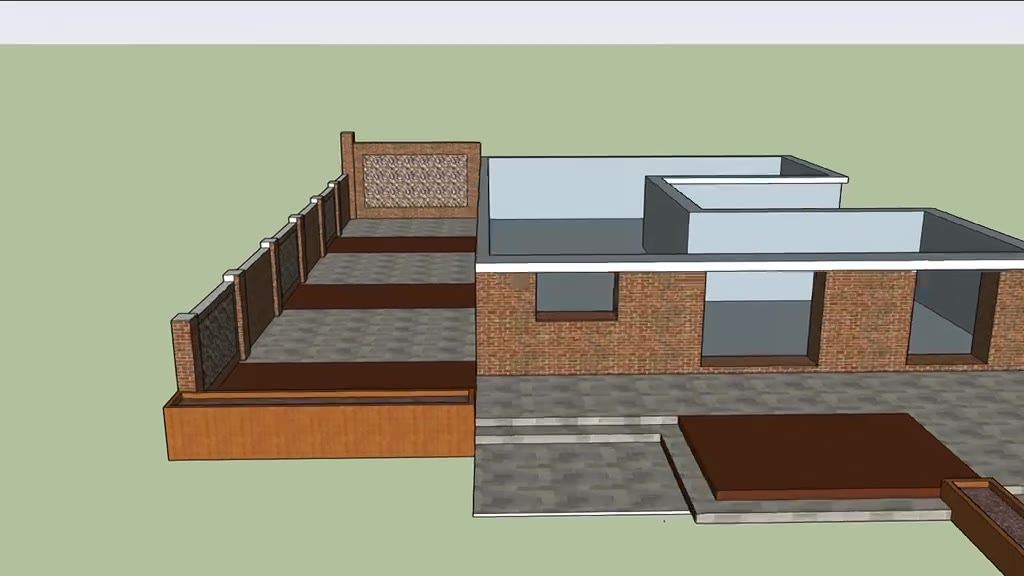
The approved plan was modelled in 3D so the client could orbit the whole garden and see it at eye level: the terrace, raised beds, screening walls and the new building in their real proportions. Changes are made here, on screen, before anything is ordered.
Stage 3
The finished garden
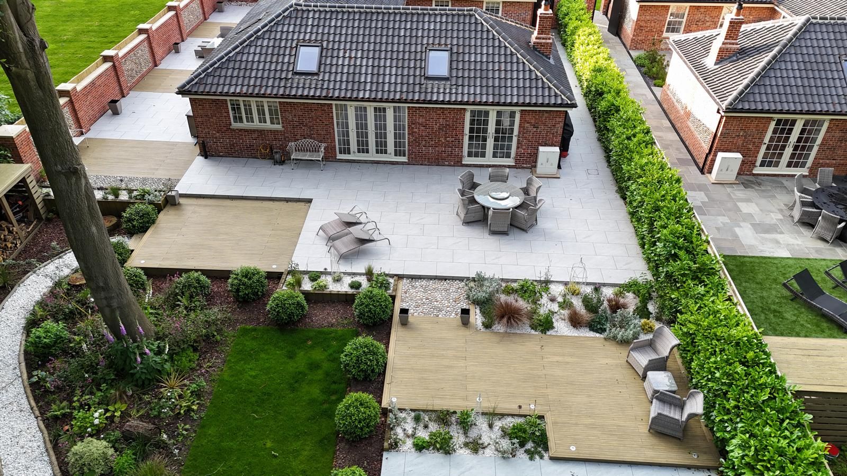
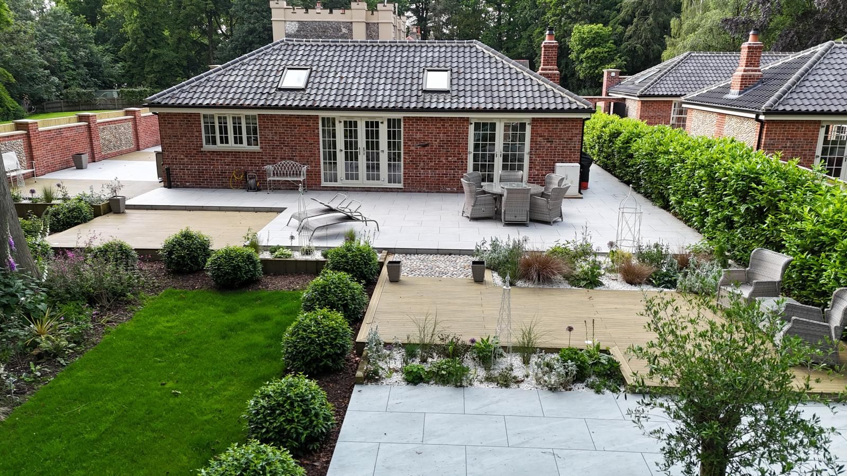
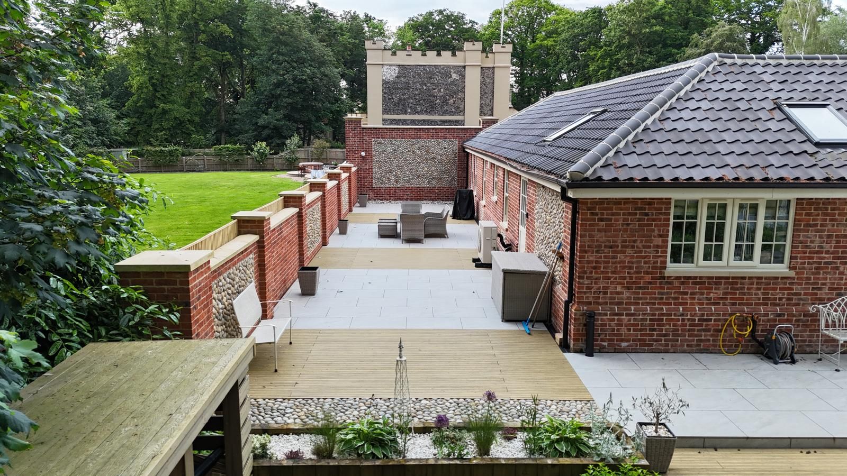
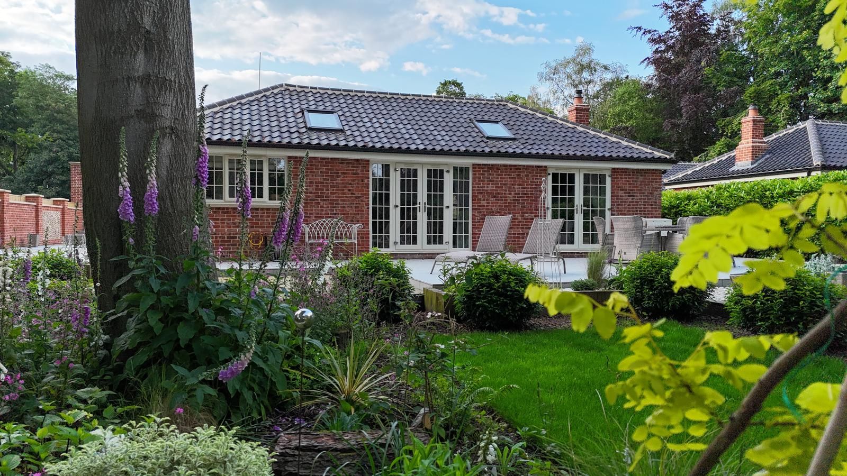
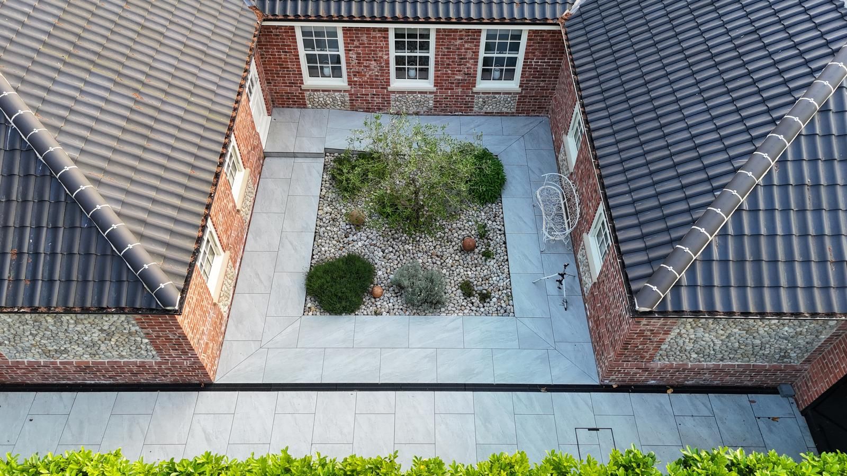
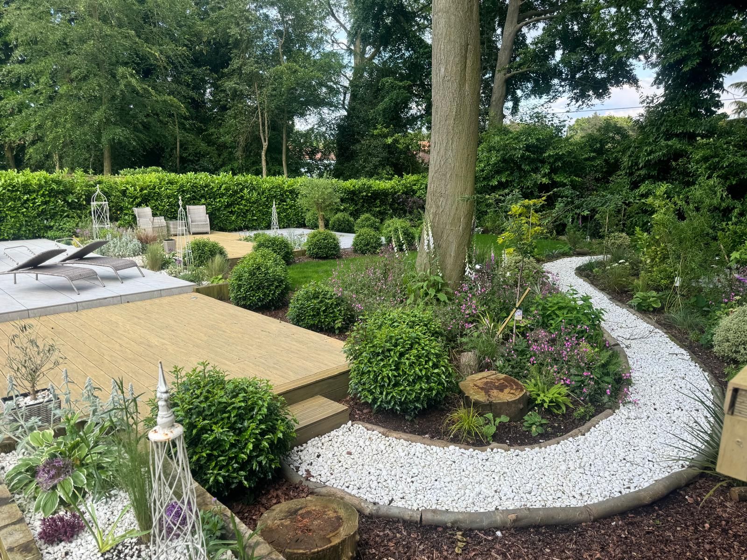
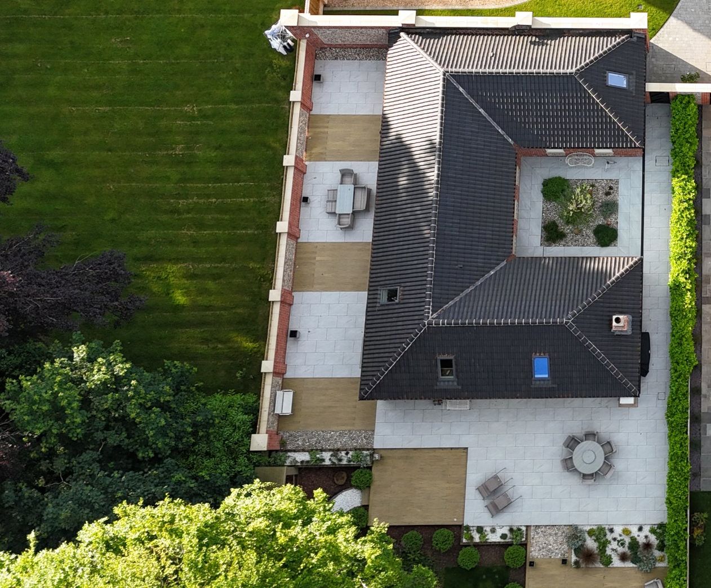
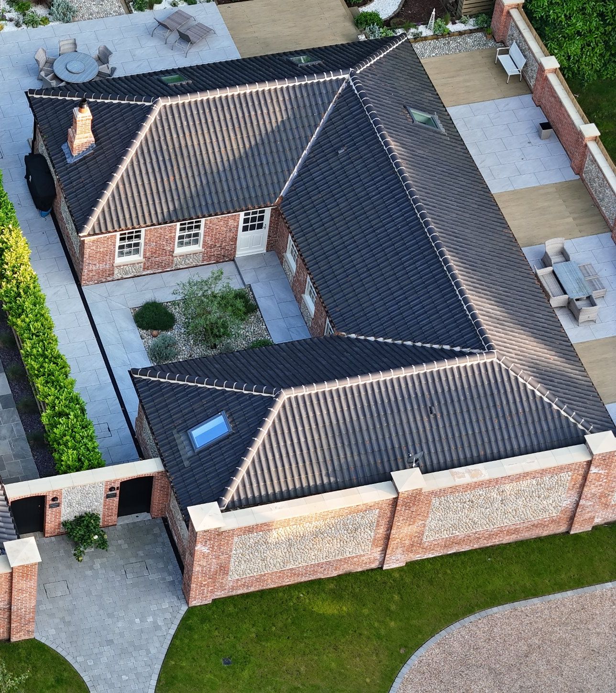
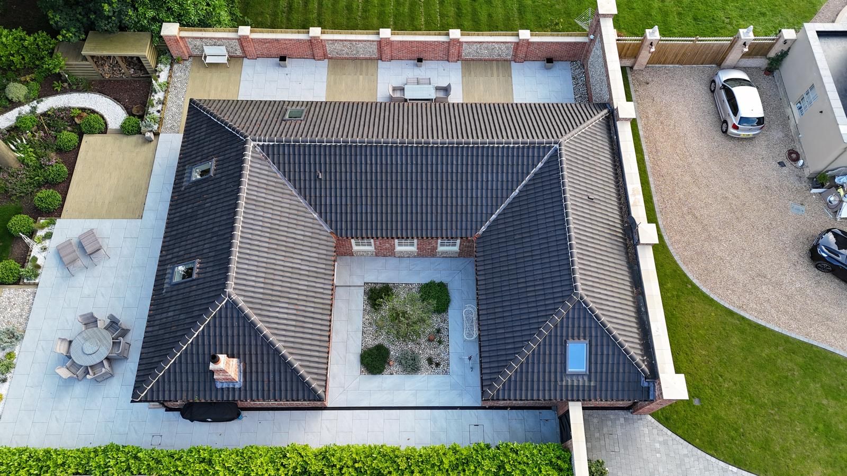
Built from the drawings: porcelain paving and timber decking wrapping the house, new brick-and-flint boundary walls with stone copings, a pebble-and-olive courtyard at the centre of the building, and planted beds that will fill out over the first two seasons. Compare the aerial photo with the 3D model above and the two match.
Ready to talk about your garden?
Book a site visit and we will walk the plot with you.